Listing Tools

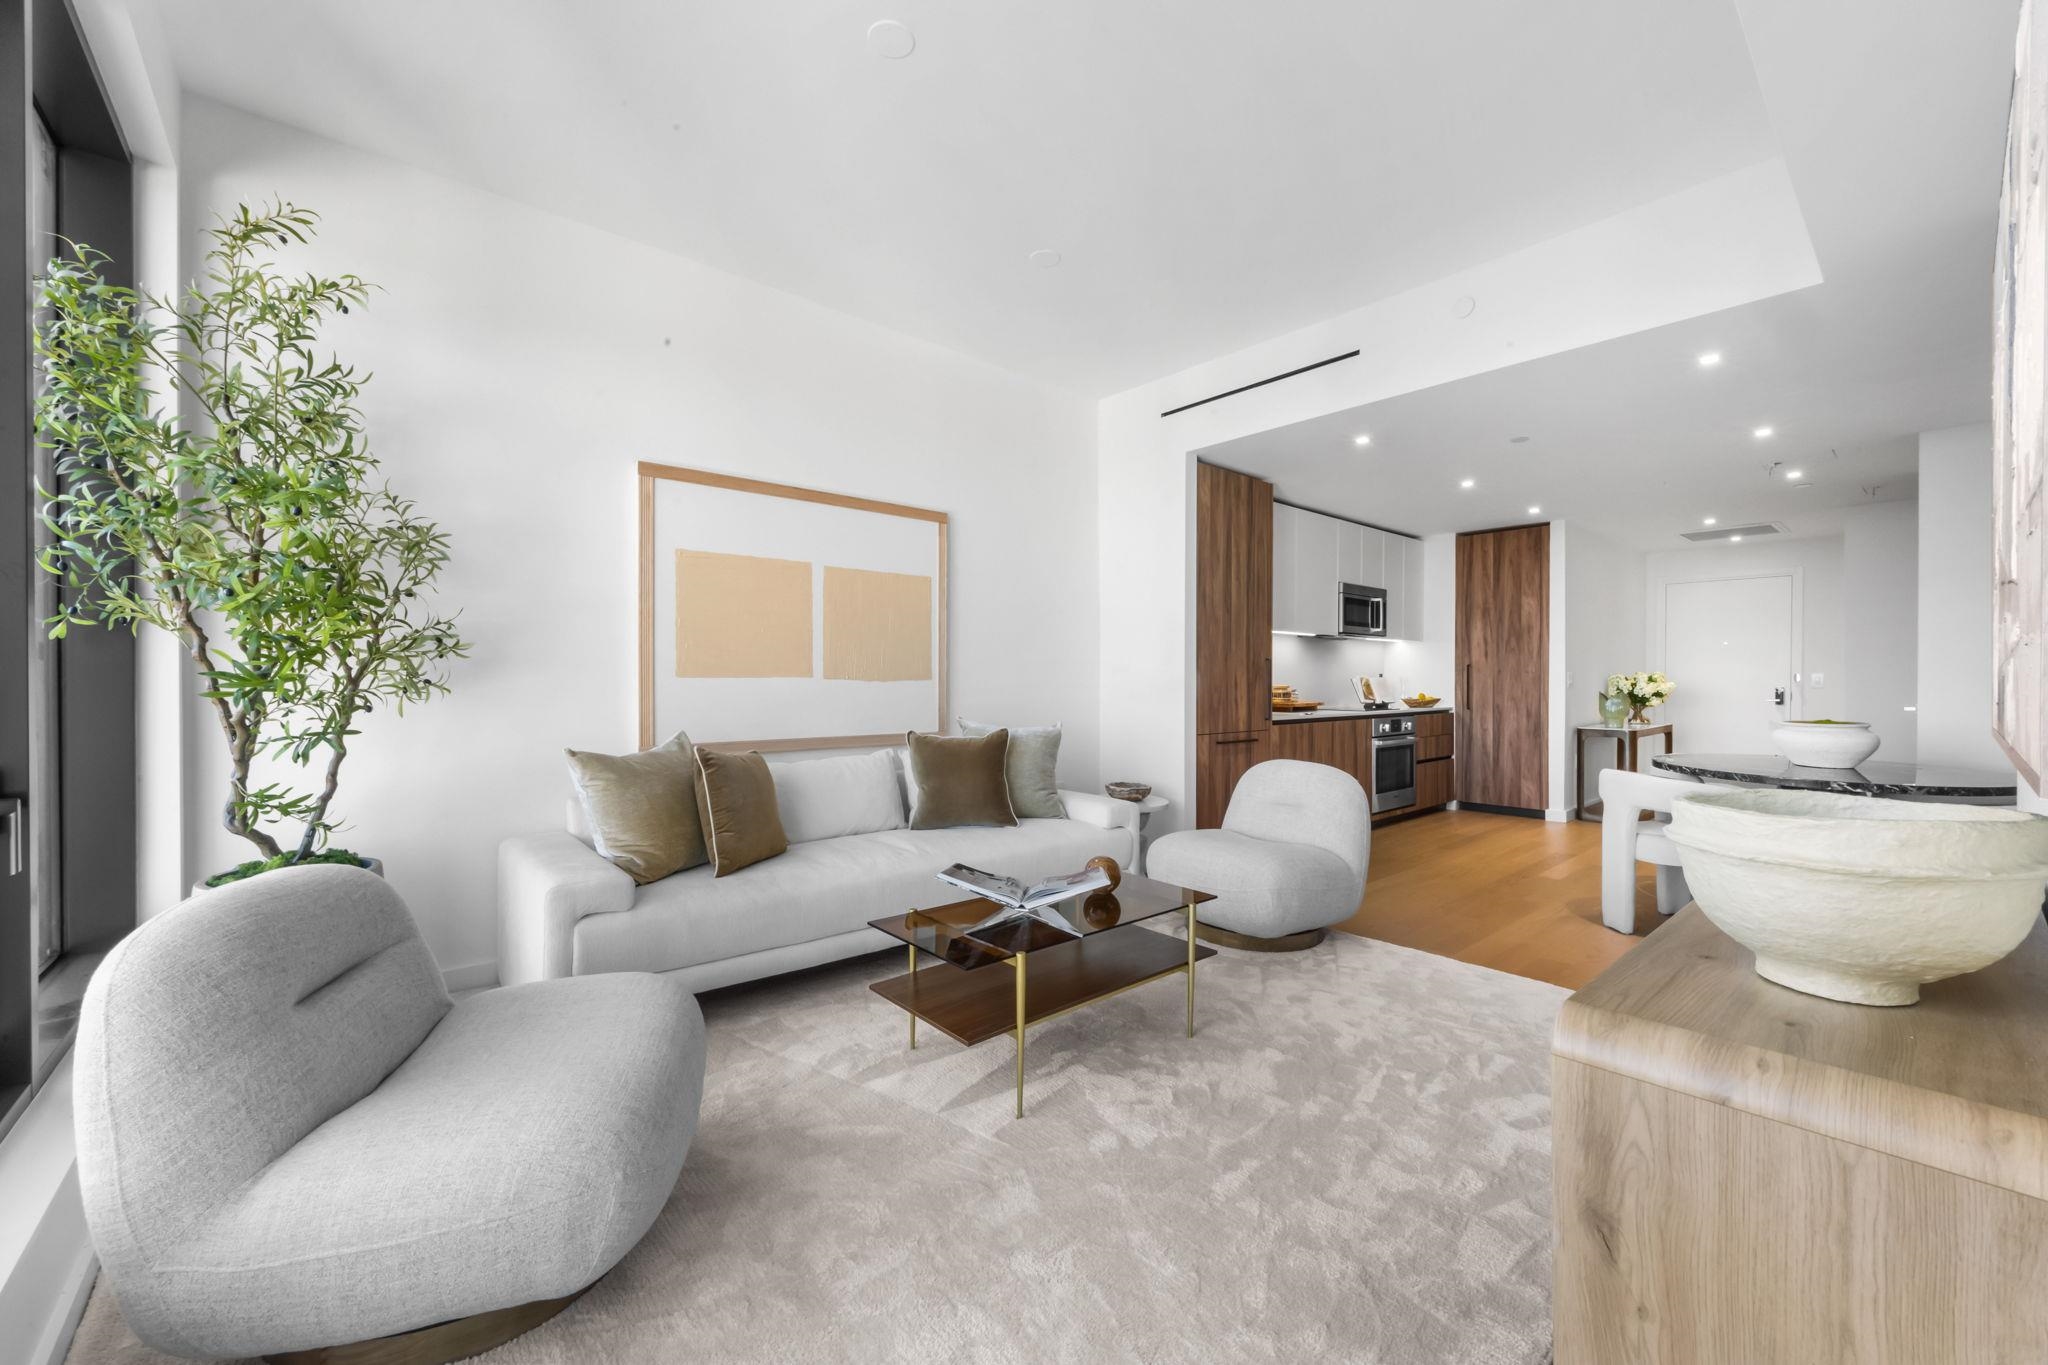
One Jones Park is home, redefined. One Jones Park is setting the pace for quality of construction in Jersey City, full poured-in-place concrete construction, floor-to-ceiling windows, and curved walls that lend the building a distinctive architectural presence within Hamilton Park. Residence 2H is a sun-filled one-bedroom, one-bath home of 727 square feet, set within a brand-new eight-story collection of 75 one-, two-, and three-bedroom condominium residences overlooking Enos Jones Park. One Jones Park brings a level of Italian craftsmanship rarely found in Jersey City to the heart of Hamilton Park. Inside, wide-plank 4¾" Garbelotto engineered oak hardwood flows underfoot, and floor-to-ceiling Sch¼co windows frame the space in natural light. The gourmet kitchen pairs bespoke Meson's cabinetry in rich wood-textured melamine with premium quartz surfaces, outfitted with a full suite of Bosch and Miele appliances. The marble bath showcases grand 12" x 24" Italian stone and Kohler fixtures worthy of a five-star hotel, while Barausse entry doors and Viva interior doors lend architectural distinction throughout. Residents of One Jones Park enjoy white-glove, 24-hour doorman service, 90-space automated on-site parking with attended valet, a state-of-the-art fitness center, a children's playroom, a package room, and ground-floor retail. Atop it all, a spectacular rooftop residents' lounge and landscaped roof deck deliver commanding views of the Manhattan skyline, Hoboken's waterfront, and the Journal Square horizon. Immediate move-in. A block from the brownstones of Hamilton Park and a short walk to the PATH, One Jones Park offers a commute into Manhattan that outpaces many of the outer boroughs. This residence is currently listed and available, along with additional inventory throughout the building. Contact our sales team or your agent to inquire about current availability and schedule a private tour. Welcome to the One!
Listed by PATRICK SOUTHERN of SERHANT NEW JERSEY LLC

Property Details of 387 8th Street, Unit 2H

Property Details

Interior Features

Utilities and Appliances

Community

Map Location

Driving Directions

 Based on information submitted to NJ_HCMLS_RETS as of September 18, 2026 6:49 AM UTC . All data is deemed reliable but is not guaranteed accurate by the MLS. All information should be independently reviewed and verified for accuracy. IDX information is provided exclusively for consumers’ personal, noncommercial use and may not be used for any purpose other than to identify prospective properties consumers may be interested in purchasing."

Hi there! How can we help you?

Contact us using the form below or give us a call.

Send Us A Message:

I agree to receive marketing and customer service calls and text messages from Paul Amante - Advantage Real Estate. To opt out, you can reply 'stop' at any time or click the unsubscribe link in the emails. Consent is not a condition of purchase. Msg/data rates may apply. Msg frequency varies. Privacy Policy.

Do not fill in this field:

This site is protected by reCAPTCHA and the Google Privacy Policy and Terms of Service apply.

Hi there! How can we help you?

Contact us using the form below or give us a call.

Send Us A Message:

Do not fill in this field:

This site is protected by reCAPTCHA and the Google Privacy Policy and Terms of Service apply.

Hi there! How can we help you?

Contact us using the form below or give us a call.

Send Us A Message:

Do not fill in this field:

This site is protected by reCAPTCHA and the Google Privacy Policy and Terms of Service apply.

Do not fill in this field:

This site is protected by reCAPTCHA and the Google Privacy Policy and Terms of Service apply.

Do not fill in this field:

This site is protected by reCAPTCHA and the Google Privacy Policy and Terms of Service apply.

Do not fill in this field:

This site is protected by reCAPTCHA and the Google Privacy Policy and Terms of Service apply.

$

Do not fill in this field:

This site is protected by reCAPTCHA and the Google Privacy Policy and Terms of Service apply.