Listing Tools

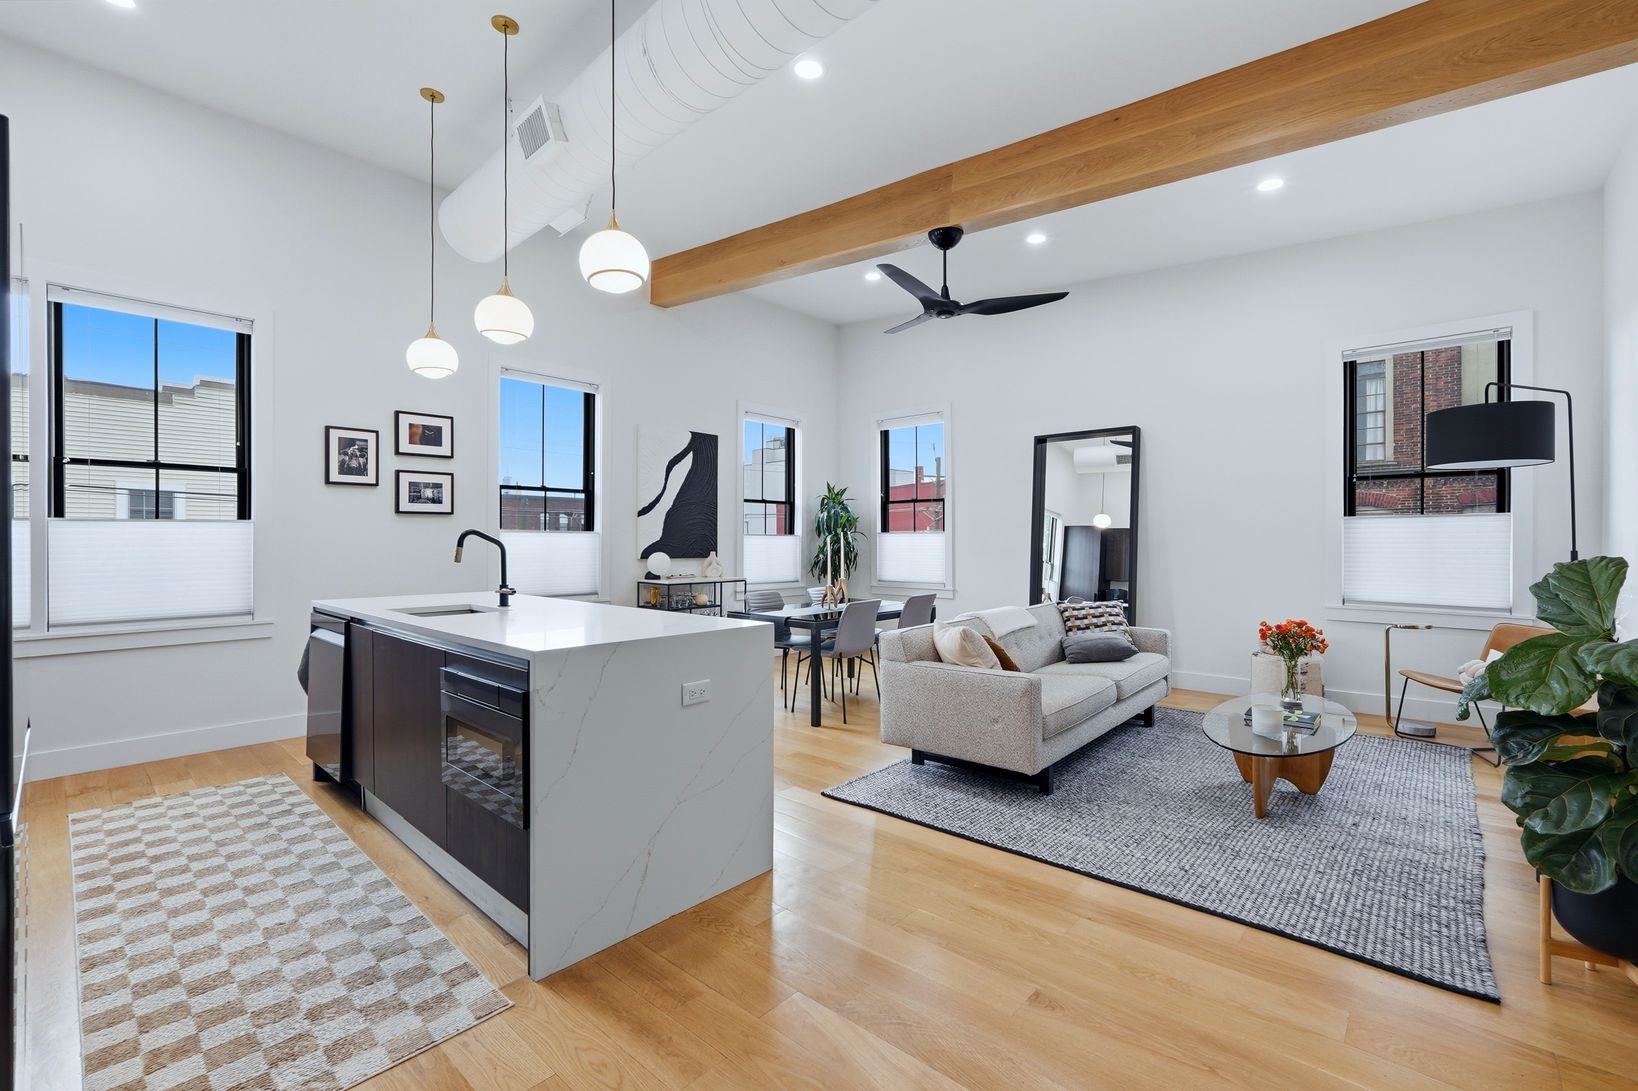
Experience the pinnacle of sophisticated, high-end design in this spectacular residence with impressive dimensions. Defined by a grand, loft-like feel, the floor plan opens up into an extraordinarily spacious living and dining space that offers boundless flexibility for high-end entertaining and everyday relaxation. This striking room boasts soaring 12.6-foot ceilings anchored by a magnificent, rustic oak ceiling beam. This corner home is enveloped by sprawling windows on three sides, the entire great room is flooded with brilliant natural light that beautifully highlights the premium authentic white oak wide-plank floors and seamless recessed lighting throughout. Only the best materials were chosen for this bespoke build. Every transition feels monumental, framed by commanding 8-foot solid wood doors at the main entry and for every interior room, offering exceptional custom style. The gourmet kitchen is a triumph of modern aesthetics. The culinary center features imported Kuche+Cucina custom cabinets thoughtfully paired with top-tier Samsung appliances. A dramatic waterfall quartz island offers both a functional prep station and a social hub, complemented by a high-performance vented exhaust fan for the ultimate chef's experience. The home's master quarters offer uncompromised luxury. The sizable primary suite serves as a true sanctuary, offering a cozy private terrace perfect for savoring your morning espresso. The master bedroom features a luxurious walk-in closet outfitted with custom Elfa shelving. Spa-Like Bathrooms to enjoy a spa-level experience with therapeutic rain showers. Practicality matches the home's high design with a dedicated, spacious laundry closet and enhanced energy efficiency and security provided by storm doors on all exterior doors. No detail has been overlooked with roomy closets across the home built out with premium custom Elfa closet systems. Welcome home with a functional entryway featuring a dedicated landing space perfectly suited to accommodate coats and a bench to sit comfortably and remove your shoes. Exclusive private storage room located in the building. Retreat upstairs to your premier outdoor oasis: a custom roof deck engineered with ultra-durable, low-maintenance Trex decking material, offering a panoramic, front-row seat to the iconic NYC skyline. Immerse yourself in the vibrant lifestyle of Jersey City Heights. Enjoy effortless access to Riverview Fisk Park farmers market, the neighborhoods restaurants and artisinal coffee shops and boutique shopping. Easy commute to NYC. Returning home is effortless with your own private, dedicated parking space designed to easily accommodate a full-sized SUV or large vehicle-a rare and highly coveted luxury in the Heights.
Listed by CYNTHIA SAMARIS of TERRANE REALTY ADVISORS

Property Details of 197 New York Avenue, Unit 3

Property Details

Interior Features

Utilities and Appliances

Community

Other Details

Map Location

Driving Directions

 Based on information submitted to NJ_HCMLS_RETS as of September 16, 2026 6:53 AM UTC . All data is deemed reliable but is not guaranteed accurate by the MLS. All information should be independently reviewed and verified for accuracy. IDX information is provided exclusively for consumers’ personal, noncommercial use and may not be used for any purpose other than to identify prospective properties consumers may be interested in purchasing."

Hi there! How can we help you?

Contact us using the form below or give us a call.

Send Us A Message:

I agree to receive marketing and customer service calls and text messages from Paul Amante - Advantage Real Estate. To opt out, you can reply 'stop' at any time or click the unsubscribe link in the emails. Consent is not a condition of purchase. Msg/data rates may apply. Msg frequency varies. Privacy Policy.

Do not fill in this field:

This site is protected by reCAPTCHA and the Google Privacy Policy and Terms of Service apply.

Hi there! How can we help you?

Contact us using the form below or give us a call.

Send Us A Message:

Do not fill in this field:

This site is protected by reCAPTCHA and the Google Privacy Policy and Terms of Service apply.

Hi there! How can we help you?

Contact us using the form below or give us a call.

Send Us A Message:

Do not fill in this field:

This site is protected by reCAPTCHA and the Google Privacy Policy and Terms of Service apply.

Do not fill in this field:

This site is protected by reCAPTCHA and the Google Privacy Policy and Terms of Service apply.

Do not fill in this field:

This site is protected by reCAPTCHA and the Google Privacy Policy and Terms of Service apply.

Do not fill in this field:

This site is protected by reCAPTCHA and the Google Privacy Policy and Terms of Service apply.

$

Do not fill in this field:

This site is protected by reCAPTCHA and the Google Privacy Policy and Terms of Service apply.