Listing Tools

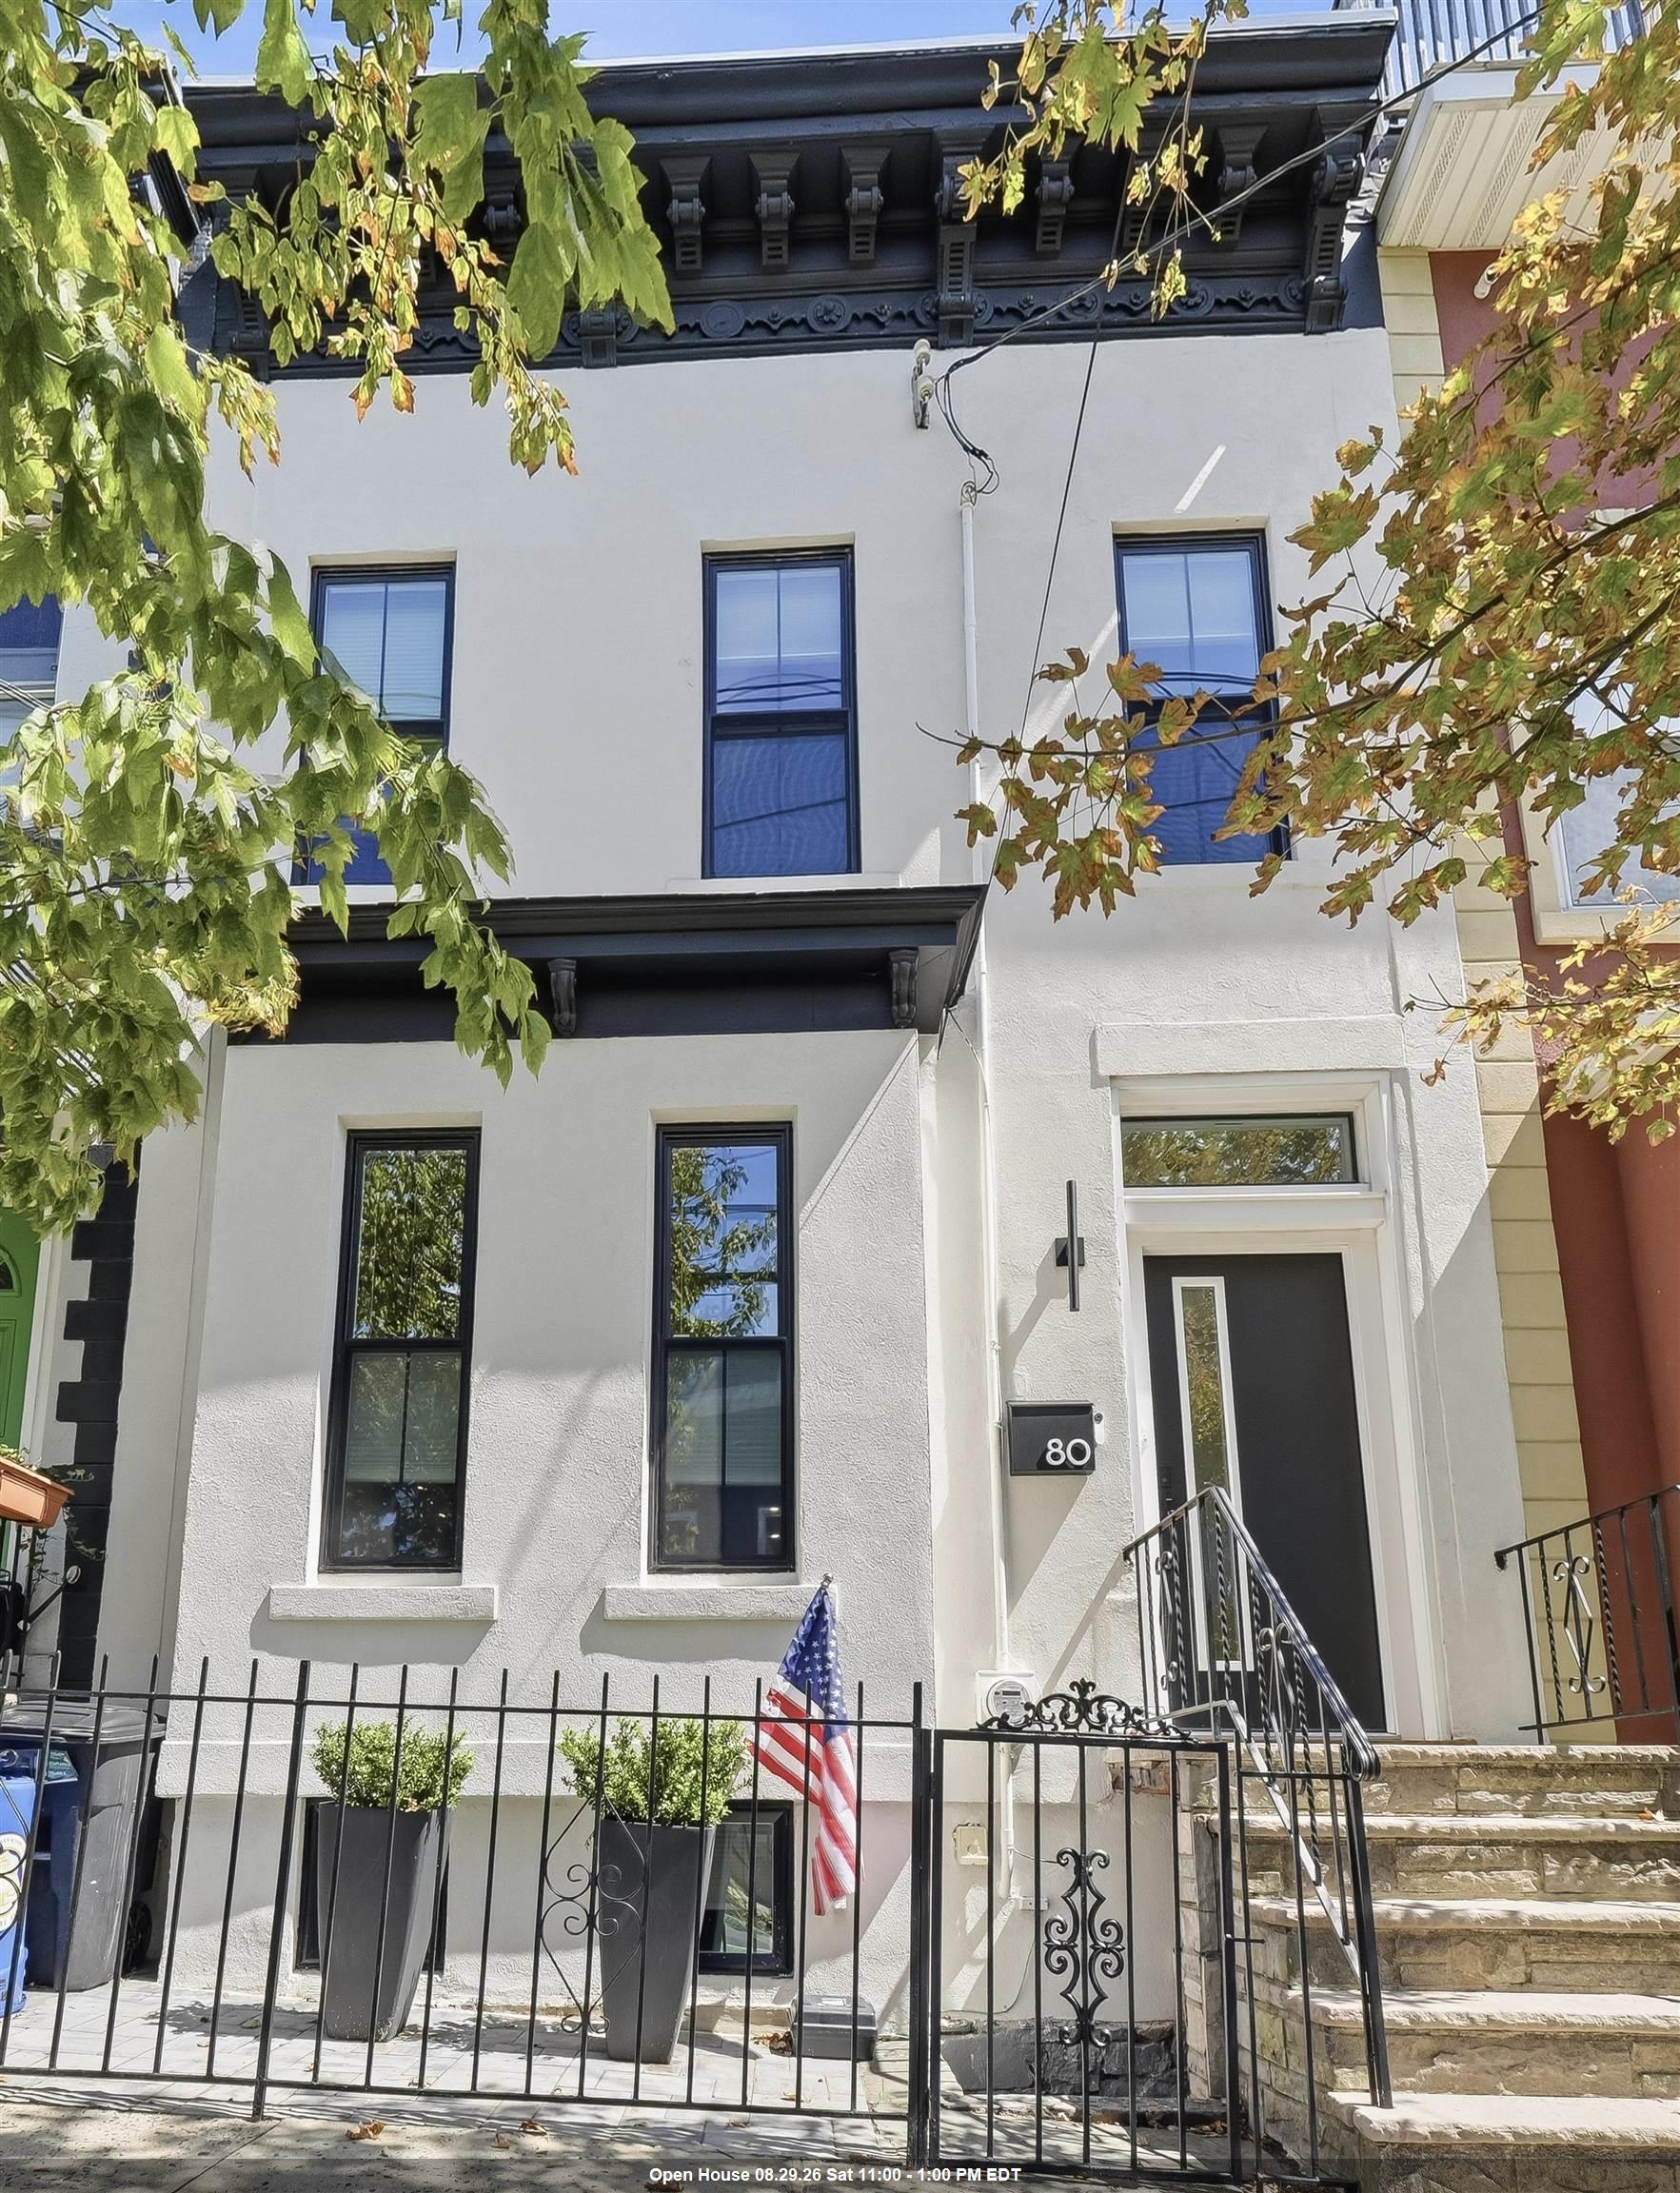
As soon as you step into this fully renovated (circa 2025), 19.5’ wide, single-family home, you'll notice the meticulous attention to detail and thoughtful design; blending original character with a modern, functional layout. The open-concept main level is designed for effortless living and entertaining, anchored by a living room with shiplap accent wall, custom built-in shelving and storage. Just off the living room, the dining room offers a custom built-in bar with storage, wine refrigerator, and quartz countertop. The kitchen is the true heart of this home, with crisp white custom cabinetry, GE Caf 6-burner range, vented Faber hood, garbage disposal, blind-corner storage, and a discreetly integrated Bosch dishwasher. Sliding glass doors open to a brand-new composite deck, extending the living space outdoors for relaxing and entertaining. Upstairs, soaring 12–14-foot ceilings, with new skylights create an incredible sense of volume while filling the space with natural light. The spacious primary bedroom combines character and functionality with exposed brick and an incredible 7’ x 6’ x 14’ built-in double-height custom closet. Two additional bedrooms and a beautifully finished full bathroom with double vanity and stand-up shower complete the upper level. There is a completely finished (walk out) basement, providing valuable additional living space and flexibility for a home office, recreation room, gym, or guest suite. The basement level also includes ample, hidden storage and new Samsung washer/dryer. Thoughtful technology and convenience are integrated throughout, including a wired security system, Nest doorbells, and built-in Sonos speakers. Located in the sweet spot of Jersey City Heights, with convenient access to public transportation, neighborhood restaurants, shops, and everything the Heights has to offer, this home delivers a rare combination of original charm, modern design, and everyday functionality.
Listed by MEGAN GULICK of CORCORAN SAWYER SMITH

Property Details of 80 South Street

Property Details

Interior Features

Utilities and Appliances

Community

Other Details

Map Location

Driving Directions

 Based on information submitted to NJ_HCMLS_RETS as of August 28, 2026 6:53 AM UTC . All data is deemed reliable but is not guaranteed accurate by the MLS. All information should be independently reviewed and verified for accuracy. IDX information is provided exclusively for consumers’ personal, noncommercial use and may not be used for any purpose other than to identify prospective properties consumers may be interested in purchasing."

Hi there! How can we help you?

Contact us using the form below or give us a call.

Send Us A Message:

I agree to receive marketing and customer service calls and text messages from Paul Amante - Advantage Real Estate. To opt out, you can reply 'stop' at any time or click the unsubscribe link in the emails. Consent is not a condition of purchase. Msg/data rates may apply. Msg frequency varies. Privacy Policy.

Do not fill in this field:

This site is protected by reCAPTCHA and the Google Privacy Policy and Terms of Service apply.

Hi there! How can we help you?

Contact us using the form below or give us a call.

Send Us A Message:

Do not fill in this field:

This site is protected by reCAPTCHA and the Google Privacy Policy and Terms of Service apply.

Hi there! How can we help you?

Contact us using the form below or give us a call.

Send Us A Message:

Do not fill in this field:

This site is protected by reCAPTCHA and the Google Privacy Policy and Terms of Service apply.

Do not fill in this field:

This site is protected by reCAPTCHA and the Google Privacy Policy and Terms of Service apply.

Do not fill in this field:

This site is protected by reCAPTCHA and the Google Privacy Policy and Terms of Service apply.

Do not fill in this field:

This site is protected by reCAPTCHA and the Google Privacy Policy and Terms of Service apply.

$

Do not fill in this field:

This site is protected by reCAPTCHA and the Google Privacy Policy and Terms of Service apply.