Listing Tools

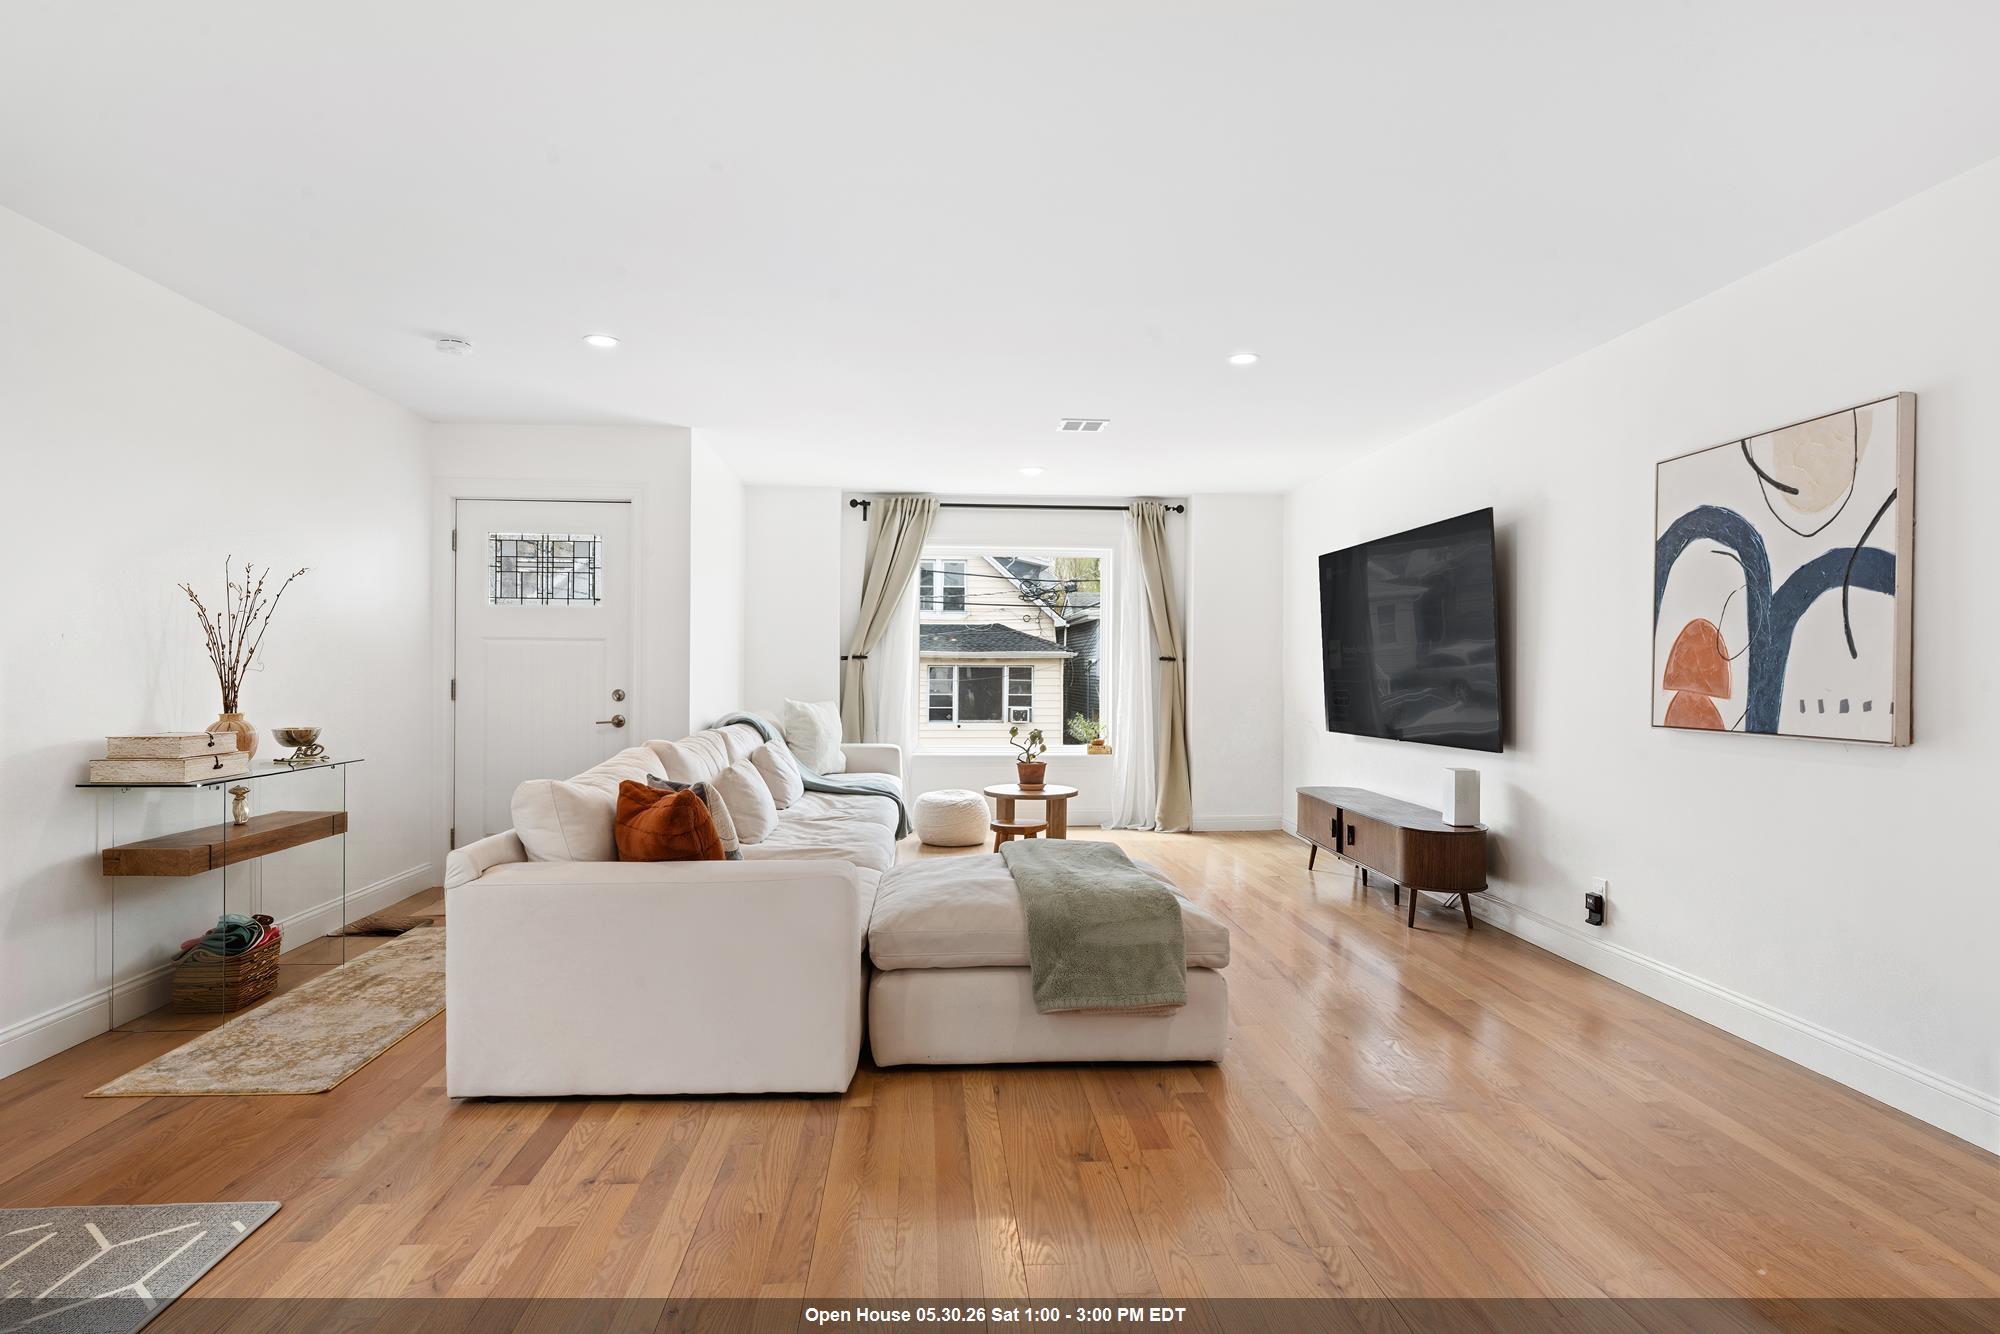
**First time home buyers may be eligible for Special financing - rates as low as 5.37% and 5% down payment. This home also qualifies for 3.5% down FHA financing** Beautifully appointed single-family smart home offering a seamless blend of luxury, convenience, and modern living. Newly constructed in 2022, this residence delivers contemporary comfort throughout, complemented by a low tax structure and strong long-term appreciation potential. Spanning approximately 2, 762 square feet across three thoughtfully designed levels, the home offers an exceptional sense of scale and functionality. Rare 9-foot ceilings on both the second and third floors enhance the volume of the space, creating a bright, open ambiance throughout. The layout strikes a perfect balance between expansive entertaining areas and well-defined private quarters. The main living level is designed for modern living, featuring a generously proportioned living room that flows effortlessly into a large kitchen and dining area-ideal for both everyday use and hosting. The upper level offers an oversized four-bedroom layout, including a spacious primary suite, while maintaining privacy and separation from the main entertaining spaces. A full walkout lower level adds tremendous versatility, complete with a recreation area, laundry, and direct access to the two-car garage-perfect for additional living space, a home gym, or media room. Set on a quiet dead-end street with minimal traffic, the home provides a peaceful residential setting while remaining exceptionally well-connected. Commuting is effortless with the Tonnelle Light Rail Station just minutes away, along with a NYC bus stop conveniently located one block from the property. With its expansive layout, abundant natural light from dual north and south exposures, and close proximity to shopping, dining, and everyday conveniences, this home offers a rare combination of space, comfort, and accessibility.
Listed by JILL BIGGS of COLDWELL BANKER REALTY

Property Details of 1516 71st Street

Property Details

Interior Features

Utilities and Appliances

Community

Other Details

Map Location

Driving Directions

 Based on information submitted to NJ_HCMLS_RETS as of May 29, 2026 1:24 PM EDT . All data is deemed reliable but is not guaranteed accurate by the MLS. All information should be independently reviewed and verified for accuracy. IDX information is provided exclusively for consumers’ personal, noncommercial use and may not be used for any purpose other than to identify prospective properties consumers may be interested in purchasing."

Hi there! How can we help you?

Contact us using the form below or give us a call.

Send Us A Message:

I agree to receive marketing and customer service calls and text messages from Paul Amante - Advantage Real Estate. To opt out, you can reply 'stop' at any time or click the unsubscribe link in the emails. Consent is not a condition of purchase. Msg/data rates may apply. Msg frequency varies. Privacy Policy.

Do not fill in this field:

This site is protected by reCAPTCHA and the Google Privacy Policy and Terms of Service apply.

Hi there! How can we help you?

Contact us using the form below or give us a call.

Send Us A Message:

Do not fill in this field:

This site is protected by reCAPTCHA and the Google Privacy Policy and Terms of Service apply.

Hi there! How can we help you?

Contact us using the form below or give us a call.

Send Us A Message:

Do not fill in this field:

This site is protected by reCAPTCHA and the Google Privacy Policy and Terms of Service apply.

Do not fill in this field:

This site is protected by reCAPTCHA and the Google Privacy Policy and Terms of Service apply.

Do not fill in this field:

This site is protected by reCAPTCHA and the Google Privacy Policy and Terms of Service apply.

Do not fill in this field:

This site is protected by reCAPTCHA and the Google Privacy Policy and Terms of Service apply.

$

Do not fill in this field:

This site is protected by reCAPTCHA and the Google Privacy Policy and Terms of Service apply.